

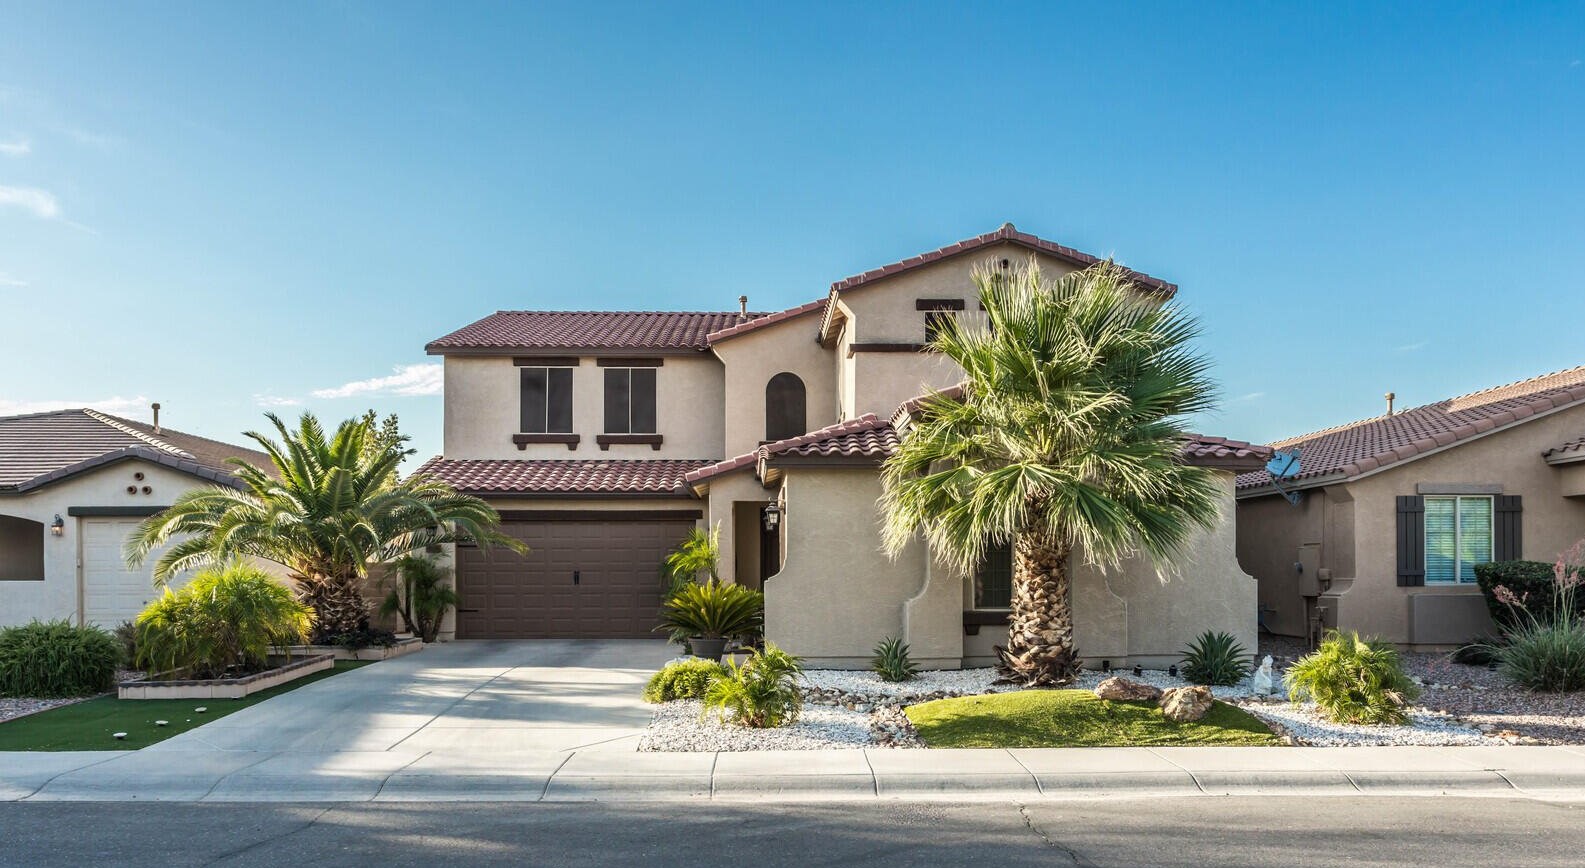
11752 E DIAMOND CHOLLA Drive E, Scottsdale, AZ 85255
New Listing
$7,500,000


Property Type:
Residential
Bedrooms:
4
Baths:
6
Square Footage:
6,506
Lot Size (sq. ft.):
105,739
Status:
Active
Current Price:
$7,500,000
List Date:
11/19/2026
Last Modified:
11/19/2026
Listing Details MLS# 7098769
Location, Tax & Legal
- House Number
- 11752
- Compass
- E
- Street Name
- DIAMOND CHOLLA
- St Suffix
- Drive
- St Dir Sfx
- E
- City/Town Code
- Scottsdale
- State/Province
- AZ
- Zip Code
- 85255
- Zip4
- 6378
- Country
- US
- County Code
- Maricopa
- Assessor Number
- 217-04-508
- Subdivision
- COLLINA E VISTA
- Tax Year
- 2025
- Assessor's Map #
- 4
- Legal Description (Abbrev)
- LOT 4 COLLINA E VISTA MCR 089803
- Assessor's Parcel #
- 508
- Tax Municipality
- Scottsdale
- Taxes
- 11200
Contract Information
- Type
- Exclusive Right To Sell
- Ownership
- Fee Simple
- Co-Ownership (Fractional) Agreement YN
- No
General Property Description
- Dwelling Type
- Single Family Residence
- Dwelling Styles
- Detached
- Exterior Stories
- Yes
- # of Interior Levels
- Yes
- # Bedrooms
- 4
- Full Bathrooms
- 4
- Half Bathrooms
- 2
- Total Bathrooms
- 6
- Approx SQFT
- 6506
- Price/SqFt
- 1152.78
- Guest House SqFt
- 461
- Horses
- N
- Model
- Custom
- Builder Name
- Sever Design Group
- Year Built
- 2015
- Approx Lot SqFt
- 105739
- Approx Lot Acres
- 2.427
- Flood Zone
- No
- Community Pool Y/N
- No
- Private Pool Y/N
- Yes
- Fireplace YN
- Yes
- Fireplaces Total
- 5
- Planned Comm Name
- Collina E Vista
- Marketing Name
- Collina E Vista
- Elementary School District
- Cave Creek Unified District
- High School District
- Cave Creek Unified District
- Elementary School
- Lone Mountain Elementary School
- Jr. High School
- Sonoran Trails Middle School
- High School
- Cactus Shadows High School
Remarks Misc
- Cross Street
- Jomax Rd & 116th St
- Directions
- East on Jomax from Alma School, South on 116th St, Left on Second drive way into Collina E Vista Gate. Thru Gate straight to home on left, at end of cul de sac
Legal Info
- Township
- 4N
- Range
- 5E
- Section
- 3
- Lot Number
- 4
Architect
- Architect
- Sever Design Group
More Information
Basement
- Basement Y/N
- N
Parking Spaces
- Garage Spaces
- 6
- Carport Spaces
- Yes
- Slab Parking Spaces
- 6
- Total Covered Spaces
- 7
Showing Notification Methods
- Showing Service
- Aligned Showings
- Text
- Yes
- Yes
- Phone Call
- Yes
DPR Eligible
- DPR Eligible
- No
Special Listing Cond
- N/A
- Yes
Construction
- Block
- Yes
- Stone
- Yes
- Adobe
- Yes
Const - Finish
- Painted
- Yes
- Stucco
- Yes
- Stone
- Yes
Roofing
- Foam
- Yes
Association & Fees
- HOA Y/N
- Y
- HOA Disclosure/Addendum Affirmation
- Yes
- HOA Transfer Fee
- 0
- HOA Fee
- 1050
- HOA Paid Frequency
- Quarterly
- HOA Name
- Collina Vista HOA
- HOA Telephone
- 4805757587
- Special Assessment HOA
- No
- HOA 2 Y/N
- N
- PAD Fee Y/N
- N
- Cap Improvement/Impact Fee
- 0
- Cap Improvement/Impact Fee $/%
- $
- Prepaid Association Fees HOA
- 0
- Disclosure Fees HOA
- 400
- Other Fees HOA
- 0
- Land Lease Fee Y/N
- N
- Rec Center Fee Y/N
- N
- Ttl Mthly Fee Equiv
- 350
Lockbox Type
- None
- Yes
Architecture
- Contemporary
- Yes
Master Bathroom
- Full Bth Master Bdrm
- Yes
- Separate Shwr & Tub
- Yes
- Double Vanity
- Yes
- Private Toilet Room
- Yes
- Other (See Remarks)
- Yes
Master Bedroom
- Split
- Yes
Additional Bedroom
- Other Bedroom Split
- Yes
- Separate Bedroom Exit
- Yes
- Master Bedroom Walk-in Closet
- Yes
- Other Bedroom Walk-in Closet
- Yes
- Master Bedroom Sitting Room
- Yes
Add'l Property Use
- None
- Yes
Fireplace Features
- Insert
- Yes
- Fireplace Family Rm
- Yes
- Fireplace Living Rm
- Yes
- Fireplace Master Bdr
- Yes
- Two Way Fireplace
- Yes
- Gas Fireplace
- Yes
- Freestnd Fireplace
- Yes
- Exterior Fireplace
- Yes
- Fire Pit
- Yes
Flooring
- Carpet
- Yes
- Stone
- Yes
Window Features
- Dual Pane
- Yes
- ENERGY STAR Qualified Windows
- Yes
- Mechanical Sun Shds
- Yes
- Tinted Windows
- Yes
- Triple Pane Windows
- Yes
Private Pool Features
- Outdoor
- Yes
- Fenced
- Yes
- Heated
- Yes
- Variable Speed Pump
- Yes
Community Features
- Gated
- Yes
Dining Area
- Formal
- Yes
- Eat-in Kitchen
- Yes
- Breakfast Bar
- Yes
- Breakfast Nook
- Yes
- Breakfast Room
- Yes
- Dining in LR/GR
- Yes
Heating
- Forced Air
- Yes
- Natural Gas
- Yes
View
- Desert
- Yes
- Panoramic
- Yes
- Red Rocks/Boulders
- Yes
- City Lights
- Yes
- Mountain(s)
- Yes
Kitchen Features
- Built-In Electric Oven
- Yes
- Built-In Gas Oven
- Yes
- Dishwasher
- Yes
- Disposal
- Yes
- Gas Range
- Yes
- Gas Stub for Range
- Yes
- Kitchen Island
- Yes
- Built-in Microwave
- Yes
- Multiple Ovens
- Yes
- Pantry
- Yes
- Refrigerator
- Yes
- Reverse Osmosis
- Yes
- Walk-in Pantry
- Yes
- Gas Cooktop
- Yes
- Granite Counters
- Yes
Cooling
- Ceiling Fan(s)
- Yes
- ENERGY STAR Qualified Equipment
- Yes
- Programmable Thmstat
- Yes
- Central Air
- Yes
- Gas
- Yes
Interior Features
- Skylight(s)
- Yes
- Vaulted Ceiling(s)
- Yes
- 9+ Flat Ceilings
- Yes
- Wet Bar
- Yes
- Fire Sprinkler System
- Yes
- No Interior Steps
- Yes
- Water Softener Owned
- Yes
- Soft Water Loop
- Yes
- Furnished(See Rmrks)
- Yes
Laundry
- Washer Included
- Yes
- Dryer Included
- Yes
- Washer Hookup
- Yes
- Gas Dryer Hookup
- Yes
- 220 V Dryer Hookup
- Yes
- Inside
- Yes
- Other
- Yes
Other Rooms
- Family Room
- Yes
- Great Room
- Yes
- Guest Qtrs-Sep Entrn
- Yes
- Media Room
- Yes
Separate Den/Office
- Sep Den/Office Y/N
- Y
Road Access Type
- Private Road
- Yes
Road Surface Type
- Asphalt
- Yes
Road Responsibility
- Private Maintained Road
- Yes
Technology
- Pre-Wire Srnd Snd
- Yes
- Cable TV Avail
- Yes
- High Speed Internet
- Yes
- Ntwrk Wrng Multi Rms
- Yes
- Smart Home
- Yes
- Security System Owned
- Yes
Fencing
- Back Yard
- Yes
- Front Yard
- Yes
- Perimeter
- Yes
- Block
- Yes
Water Source
- City Water
- Yes
Exterior Features
- Separate Guest House
- Yes
- Built-in BBQ
- Yes
- Covered Deck
- Yes
- Covered Patio(s)
- Yes
- Patio
- Yes
- Misting System
- Yes
- Open Deck
- Yes
- Storage
- Yes
- Private Street(s)
- Yes
- Pvt Yrd(s)/Crtyrd(s)
- Yes
Spa
- Private
- Yes
- Heated
- Yes
Sewer
- Sewer - Public
- Yes
- Sewer-In & Connected
- Yes
Parking Features
- Attch'd Gar Cabinets
- Yes
- Detached Carport
- Yes
- Over Height Garage
- Yes
- Tandem Garage
- Yes
- Temp Controlled
- Yes
- Circular Driveway
- Yes
- Attached Garage
- Yes
- Direct Access
- Yes
- Extended Length Garage
- Yes
- Garage Door Opener
- Yes
- Gated
- Yes
Irrigation
- Sprinkler
- Yes
- Underground Pipe
- Yes
Foundation Details
- Block
- Yes
New Financing
- Cash
- Yes
- Conventional
- Yes
Energy/Green Feature
- Multi-Zones
- Yes
Plumbing
- Recirculation Pump
- Yes
- Dual Flush Toilet
- Yes
- Gas Hot Water Heater
- Yes
Utilities
- APS
- Yes
- Natural Gas Connected
- Yes
- SW Gas
- Yes
- City Electric
- Yes
- Phone Available
- Yes
- Phone Connected
- Yes
Existing 1st Loan
- Treat as Free&Clear
- Yes
Property Description
- Cul-De-Sac Lot
- Yes
- Corner Lot
- Yes
- North/South Exposure
- Yes
Landscaping
- Desert Front
- Yes
- Desert Back
- Yes
- Synthetic Grass Back
- Yes
- Yrd Wtring Sys Front
- Yes
- Yrd Wtring Sys Back
- Yes
- Auto Timer H2O Front
- Yes
- Auto Timer H2O Back
- Yes
- Irrigation Front
- Yes
- Irrigation Back
- Yes
Services
- City Services
- Yes
Unit Style
- All on One Level
- Yes
- No Common Walls
- Yes
Disclosures
- Seller Discl Avail
- Yes
- Agency Discl Req
- Yes
Possession
- By Agreement
- Yes
- Close of Escrow
- Yes
Association Fee Incl
- Common Area Maint
- Yes
- Street Maint
- Yes
Assoc Rules/Info
- Pets OK (See Rmrks)
- Yes
- No Visible Truck Trailer RV Boat
- Yes
- Prof Managed
- Yes
Property Features
Special Listing Cond:
N/A
Add'l Property Use:
None
Architecture:
Contemporary
View:
Desert; Panoramic; Red Rocks/Boulders; City Lights; Mountain(s)
Master Bathroom:
Full Bth Master Bdrm; Separate Shwr & Tub; Double Vanity; Private Toilet Room; Other (See Remarks)
Master Bedroom:
Split
Additional Bedroom:
Other Bedroom Split; Separate Bedroom Exit; Master Bedroom Walk-in Closet; Other Bedroom Walk-in Closet; Master Bedroom Sitting Room
Fireplace Features:
Insert; Fireplace Family Rm; Fireplace Living Rm; Fireplace Master Bdr; Two Way Fireplace; Gas Fireplace; Freestnd Fireplace; Exterior Fireplace; Fire Pit
Flooring:
Carpet; Stone
Window Features:
Dual Pane; ENERGY STAR Qualified Windows; Mechanical Sun Shds; Tinted Windows; Triple Pane Windows
Private Pool Features:
Outdoor; Fenced; Heated; Variable Speed Pump
Spa:
Private; Heated
Community Features:
Gated
Dining Area:
Formal; Eat-in Kitchen; Breakfast Bar; Breakfast Nook; Dining in LR/GR; Breakfast Room
Kitchen Features:
Built-In Electric Oven; Built-In Gas Oven; Gas Range; Gas Cooktop; Gas Stub for Range; Disposal; Dishwasher; Built-in Microwave; Refrigerator; Reverse Osmosis; Multiple Ovens; Pantry; Walk-in Pantry; Granite Counters; Kitchen Island
Laundry:
Washer Included; Dryer Included; Washer Hookup; Gas Dryer Hookup; 220 V Dryer Hookup; Inside; Other
Foundation Details:
Block
Other Rooms:
Family Room; Great Room; Guest Qtrs-Sep Entrn; Media Room
Interior Features:
Skylight(s); Vaulted Ceiling(s); 9+ Flat Ceilings; Wet Bar; Fire Sprinkler System; No Interior Steps; Water Softener Owned; Soft Water Loop; Furnished(See Rmrks)
Technology:
Pre-Wire Srnd Snd; Cable TV Avail; High Speed Internet; Ntwrk Wrng Multi Rms; Security System Owned; Smart Home
Exterior Features:
Built-in BBQ; Covered Deck; Covered Patio(s); Misting System; Open Deck; Patio; Private Street(s); Pvt Yrd(s)/Crtyrd(s); Separate Guest House; Storage
Parking Features:
Circular Driveway; Detached Carport; Attached Garage; Attch'd Gar Cabinets; Direct Access; Extended Length Garage; Garage Door Opener; Gated; Over Height Garage; Tandem Garage; Temp Controlled
Road Access Type:
Private Road
Road Surface Type:
Asphalt
Road Responsibility:
Private Maintained Road
Construction:
Block; Stone; Adobe
Const - Finish:
Painted; Stucco; Stone
Roofing:
Foam
Cooling:
Central Air; Ceiling Fan(s); Gas; Programmable Thmstat; ENERGY STAR Qualified Equipment
Heating:
Forced Air; Natural Gas
Plumbing:
Recirculation Pump; Dual Flush Toilet; Gas Hot Water Heater
Utilities:
APS; Natural Gas Connected; SW Gas; City Electric; Phone Available; Phone Connected
Water Source:
City Water
Irrigation:
Sprinkler; Underground Pipe
Sewer:
Sewer - Public; Sewer-In & Connected
Services:
City Services
Fencing:
Back Yard; Front Yard; Perimeter; Block
Property Description:
Cul-De-Sac Lot; Corner Lot; North/South Exposure
Landscaping:
Desert Front; Desert Back; Synthetic Grass Back; Yrd Wtring Sys Front; Yrd Wtring Sys Back; Auto Timer H2O Front; Auto Timer H2O Back; Irrigation Front; Irrigation Back
Showing Notification Methods:
Text; Email; Phone Call
Lockbox Type:
None
Possession:
By Agreement; Close of Escrow
Unit Style:
All on One Level; No Common Walls
Association Fee Incl:
Common Area Maint; Street Maint
Existing 1st Loan:
Treat as Free&Clear
New Financing:
Cash; Conventional
Disclosures:
Seller Discl Avail; Agency Discl Req
Room Information
| Room Name | Length | Width | Level | Remarks |
|---|---|---|---|---|
| Master Bedroom | 23.30 | 28.10 | Main | Primary Bedroom |
| Garage | 41.11 | 43.50 | Main | Garage |
| Bedroom | 14.80 | 14.80 | Main | Guest Berdoom 1 |
| Bedroom 2 | 13.10 | 14.60 | Main | Guest Bedroom 2 |
| Bedroom 3 | 11.70 | 25.80 | Main | Casita Detached |
| Kitchen | 23.10 | 18.30 | Main | Kitchen |
| Dining Room | 29.10 | 14.90 | Main | Dining Room |
| Living Room | 24.30 | 33.10 | Main | Living Room |
| Media Room | 28.80 | 18.00 | Main | Theater Room |
| Office | 18.30 | 16.00 | Main | Office |
| Breakfast Room | 12.50 | 15.60 | Main | Breakfast Room |
Documents
 Features & Amenities ›

Listing Office:
Berkshire Hathaway HomeServices Arizona Properties
Office Phone: 480-473-4900
Office Email: flb@forrestcan.com
Last Updated: November - 19 - 2026
Copyright 2026 Arizona Regional Multiple Listing Service, Inc. All rights reserved. Information Not Guaranteed and Must Be Confirmed by End User. Site contains live data.