

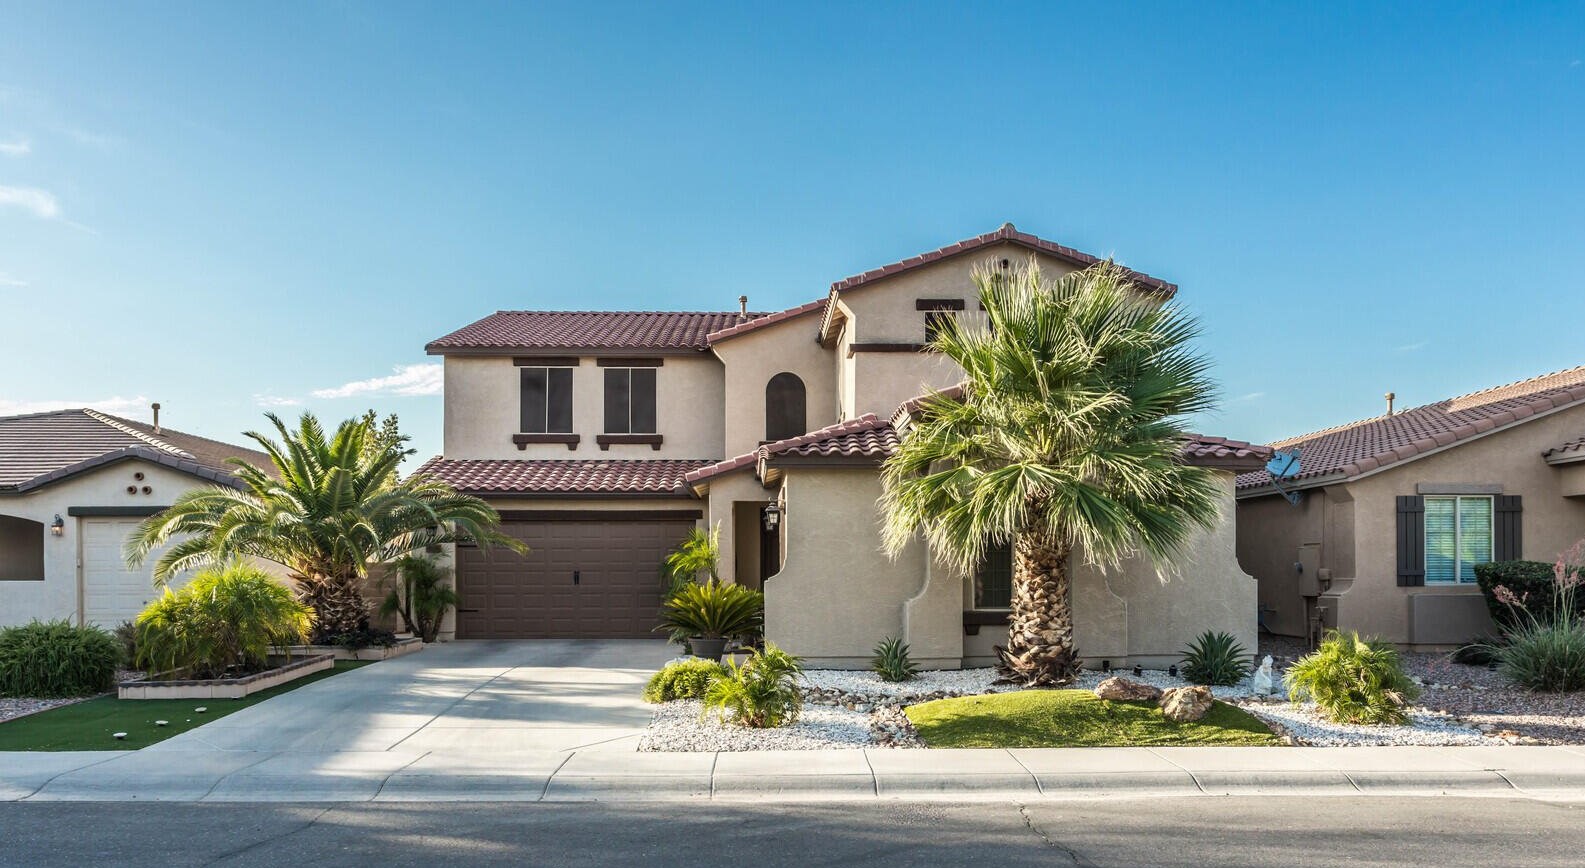
3700 E CAMINO SIN NOMBRE, Paradise Valley, AZ 85253
New Listing
$13,900,000


Property Type:
Residential
Bedrooms:
5
Baths:
8
Square Footage:
10,865
Lot Size (sq. ft.):
75,110
Status:
Active
Current Price:
$13,900,000
List Date:
11/17/2026
Last Modified:
11/17/2026
Overview
Description
Supplements: ... (Read more)
Open Houses
- Saturday, November 21, 12:00 pm - 4:00 pm
- Sunday, November 22, 11:00 am - 3:00 pm
Listing Details MLS# 7106978
Location, Tax & Legal
- House Number
- 3700
- Compass
- E
- Street Name
- CAMINO SIN NOMBRE
- St Suffix
- --
- City/Town Code
- Paradise Valley
- State/Province
- AZ
- Zip Code
- 85253
- Zip4
- 5035
- Country
- US
- County Code
- Maricopa
- Assessor Number
- 170-02-010-A
- Subdivision
- N/A
- Tax Year
- 2025
- Assessor's Map #
- 2
- Legal Description (Abbrev)
- W 268.22' AS MEAS ALG N LN OF S2 SE4 NW4 NE4 EX RD ON S PER DKT 1110/408 & EX W 20' RD 1.70AC
- Assessor's Parcel #
- 10
- Assessor Parcel Ltr
- A
- Tax Municipality
- Paradise Valley
- Taxes
- 37090
Contract Information
- Type
- Exclusive Right To Sell
- Ownership
- Fee Simple
- Co-Ownership (Fractional) Agreement YN
- No
General Property Description
- Dwelling Type
- Single Family Residence
- Dwelling Styles
- Detached
- Exterior Stories
- Yes
- # of Interior Levels
- Yes
- # Bedrooms
- 5
- Full Bathrooms
- 5
- Half Bathrooms
- 3
- Total Bathrooms
- 8
- Approx SQFT
- 10865
- Price/SqFt
- 1279.34
- Horses
- N
- Builder Name
- Custom
- Year Built
- 2015
- Approx Lot SqFt
- 75110
- Approx Lot Acres
- 1.724
- Community Pool Y/N
- No
- Private Pool Y/N
- Yes
- Fireplace YN
- Yes
- Fireplaces Total
- Yes
- Elementary School District
- Creighton Elementary District
- High School District
- Phoenix Union High School District
- Elementary School
- Creighton Virtual Academy
- Jr. High School
- Biltmore Preparatory Academy
- High School
- Camelback High School
Remarks Misc
- Cross Street
- Lincoln and Palo Cristi
- Directions
- From Lincoln, go south on Palo Cristi, go east on Camino Sin Nombre and the house is down on the left hand side.
Legal Info
- Township
- 2N
- Range
- 3E
- Section
- 13
- Lot Number
- TBD
Basement
- Basement Y/N
- N
More Information
Parking Spaces
- Garage Spaces
- 3
- Slab Parking Spaces
- 12
- Total Covered Spaces
- 3
Showing Notification Methods
- Showing Service
- No Showing Service Used
- Text
- Yes
- Yes
- Phone Call
- Yes
DPR Eligible
- DPR Eligible
- No
Special Listing Cond
- N/A
- Yes
Construction
- Block
- Yes
- Steel Frame
- Yes
Const - Finish
- Other (See Remarks)
- Yes
Roofing
- Foam
- Yes
Association & Fees
- HOA Y/N
- N
- PAD Fee Y/N
- N
- Land Lease Fee Y/N
- N
- Ttl Mthly Fee Equiv
- 0
Lockbox Type
- None
- Yes
Architecture
- Contemporary
- Yes
Master Bathroom
- Full Bth Master Bdrm
- Yes
- Separate Shwr & Tub
- Yes
- Double Vanity
- Yes
- Private Toilet Room
- Yes
- Other (See Remarks)
- Yes
Master Bedroom
- Split
- Yes
Additional Bedroom
- Separate Bedroom Exit
- Yes
- Master Bedroom Walk-in Closet
- Yes
- Other Bedroom Walk-in Closet
- Yes
- Master Bedroom Sitting Room
- Yes
Fireplace Features
- Fireplace Family Rm
- Yes
- Two Way Fireplace
- Yes
Flooring
- Concrete
- Yes
- Stone
- Yes
- Wood
- Yes
Window Features
- Dual Pane
- Yes
- Low-Emissivity Windows
- Yes
Private Pool Features
- Outdoor
- Yes
- Heated
- Yes
Dining Area
- Formal
- Yes
- Breakfast Bar
- Yes
- Dining in LR/GR
- Yes
- Dining in FR
- Yes
Heating
- Other
- Yes
Kitchen Features
- Built-In Electric Oven
- Yes
- Dishwasher
- Yes
- Disposal
- Yes
- Kitchen Island
- Yes
- Built-in Microwave
- Yes
- Multiple Ovens
- Yes
- Pantry
- Yes
- Refrigerator
- Yes
- Reverse Osmosis
- Yes
- Walk-in Pantry
- Yes
- Electric Cooktop
- Yes
Cooling
- Central Air
- Yes
Interior Features
- 9+ Flat Ceilings
- Yes
- Wet Bar
- Yes
- Roller Shields
- Yes
- Fire Sprinkler System
- Yes
- No Interior Steps
- Yes
- Water Purifier
- Yes
Laundry
- Washer Included
- Yes
- Dryer Included
- Yes
- Stacked Washer/Dryer
- Yes
- Inside
- Yes
Other Rooms
- Family Room
- Yes
- Great Room
- Yes
- Exercise/Sauna Room
- Yes
- Media Room
- Yes
Separate Den/Office
- Sep Den/Office Y/N
- Y
Fencing
- Block
- Yes
- Wrought Iron
- Yes
Water Source
- City Water
- Yes
Spa
- Private
- Yes
- Heated
- Yes
Sewer
- Sewer - Public
- Yes
- Sewer-In & Connected
- Yes
New Financing
- Cash
- Yes
- Conventional
- Yes
Utilities
- APS
- Yes
- SW Gas
- Yes
Existing 1st Loan
- Treat as Free&Clear
- Yes
Landscaping
- Desert Front
- Yes
- Desert Back
- Yes
Disclosures
- Seller Discl Avail
- Yes
- Agency Discl Req
- Yes
Possession
- By Agreement
- Yes
Association Fee Incl
- No Fees
- Yes
Assoc Rules/Info
- None
- Yes
Property Features
Special Listing Cond:
N/A
Architecture:
Contemporary
Master Bathroom:
Full Bth Master Bdrm; Separate Shwr & Tub; Double Vanity; Private Toilet Room; Other (See Remarks)
Master Bedroom:
Split
Additional Bedroom:
Separate Bedroom Exit; Master Bedroom Walk-in Closet; Other Bedroom Walk-in Closet; Master Bedroom Sitting Room
Fireplace Features:
Fireplace Family Rm; Two Way Fireplace
Flooring:
Concrete; Stone; Wood
Window Features:
Dual Pane; Low-Emissivity Windows
Private Pool Features:
Outdoor; Heated
Spa:
Private; Heated
Dining Area:
Formal; Breakfast Bar; Dining in LR/GR; Dining in FR
Kitchen Features:
Built-In Electric Oven; Electric Cooktop; Disposal; Dishwasher; Built-in Microwave; Refrigerator; Reverse Osmosis; Multiple Ovens; Pantry; Walk-in Pantry; Kitchen Island
Laundry:
Washer Included; Dryer Included; Stacked Washer/Dryer; Inside
Other Rooms:
Family Room; Great Room; Exercise/Sauna Room; Media Room
Interior Features:
9+ Flat Ceilings; Wet Bar; Roller Shields; Fire Sprinkler System; No Interior Steps; Water Purifier
Construction:
Block; Steel Frame
Const - Finish:
Other (See Remarks)
Roofing:
Foam
Cooling:
Central Air
Heating:
Other
Utilities:
APS; SW Gas
Water Source:
City Water
Sewer:
Sewer - Public; Sewer-In & Connected
Fencing:
Wrought Iron; Block
Landscaping:
Desert Front; Desert Back
Showing Notification Methods:
Text; Email; Phone Call
Lockbox Type:
None
Possession:
By Agreement
Association Fee Incl:
No Fees
Existing 1st Loan:
Treat as Free&Clear
New Financing:
Cash; Conventional
Disclosures:
Seller Discl Avail; Agency Discl Req

Listing Office:
Compass
Office Phone: 480-776-1555
Office Email: lexie.fabor@compass.com
Last Updated: November - 17 - 2026
Copyright 2026 Arizona Regional Multiple Listing Service, Inc. All rights reserved. Information Not Guaranteed and Must Be Confirmed by End User. Site contains live data.