

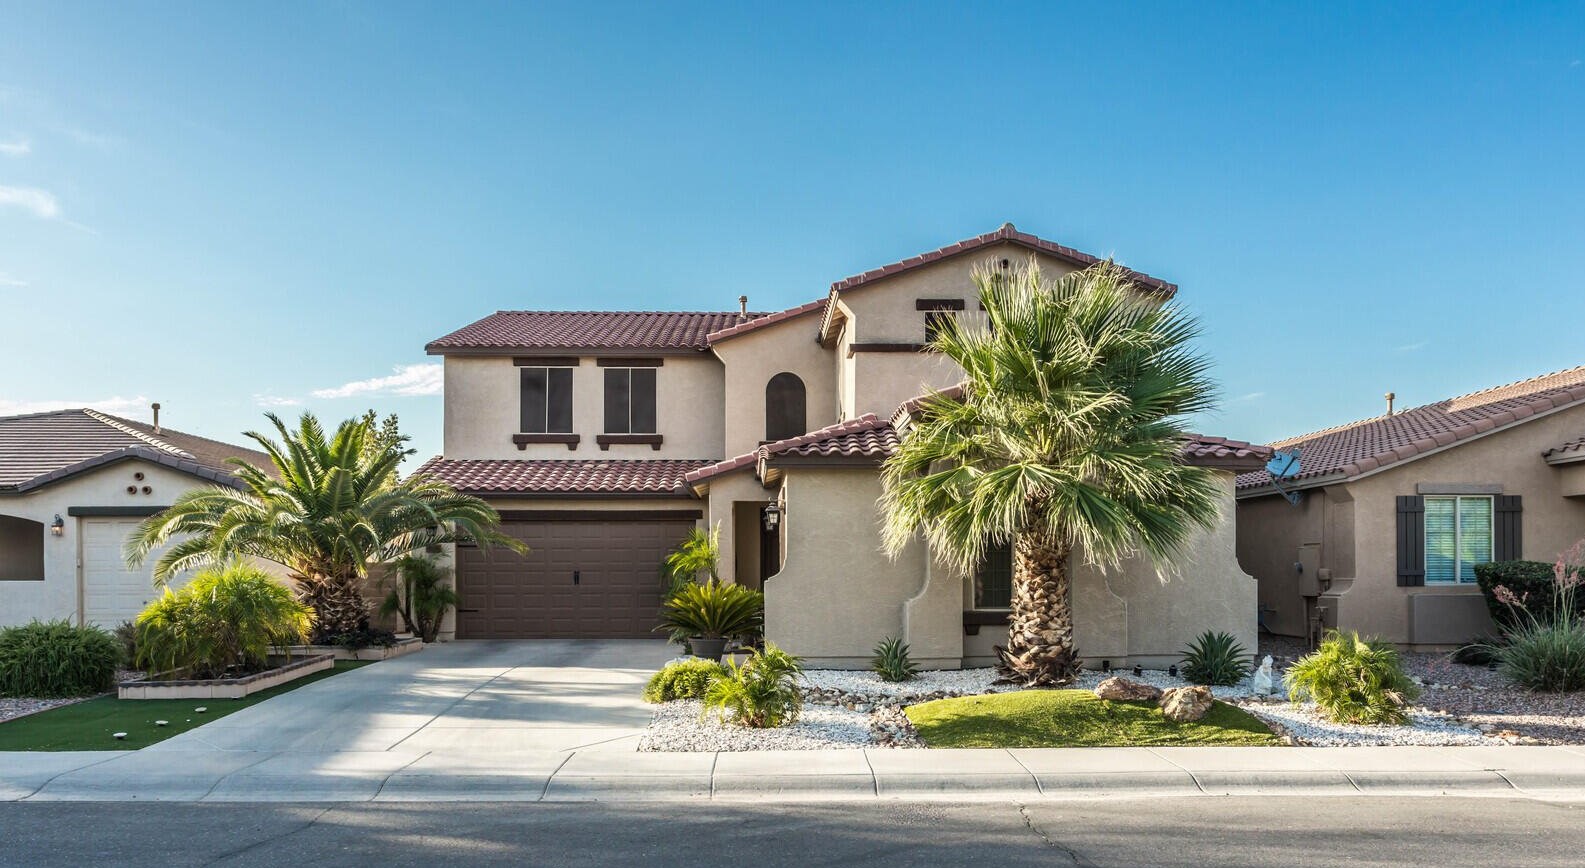
4110 S 3rd Avenue, Phoenix, AZ 85041
$3,750,000


Property Type:
Multiple Dwellings
Bedrooms:
27
Baths:
27
Status:
Active
Current Price:
$3,750,000
Last Modified:
11/21/2026
Overview
Description
Listing Details MLS# 7108917
Location, Tax & Legal
- House Number
- 4110
- Compass
- S
- Street Name
- 3rd
- St Suffix
- Avenue
- City/Town Code
- Phoenix
- State/Province
- AZ
- Zip Code
- 85041
- Country
- US
- County Code
- Maricopa
- Subdivision
- SOUTHGATE PARK
- Assessor Number
- 113-04-016
- Tax Year
- 2025
- Assessor's Map #
- 4
- Assessor's Parcel #
- 16
- Add'l Parcels
- No
- Tax Municipality
- Phoenix
- Taxes
- 935
- Legal
- SOUTHGATE PARK PT TR A N 74' OF S 159'
- Marketing Name
- BenBaR Apartments
Contract Info
- Ownership
- Fee Simple
General Property Description
- Lot Size Dimensions
- 28458 sq ft
- Year Built
- 2026
- Uncvrd Parking Spcs
- 9
- Total # of Units
- 9
- # of Buildings
- 2
- Zoning
- R3
- Flood Zone
- No
- Elementary School District
- Roosevelt Elementary District
- High School District
- Phoenix Union High School District
- Elementary School
- Cesar E Chavez Community School
- Jr. High School
- Cesar E Chavez Community School
- High School
- Cesar Chavez High School
Remarks Misc
- Cross Street
- MLK/Broadway & 6th Ave
- Directions
- North on 6 Ave to Pueblo/ east to 3rd Ave/ north
3 Bedrooms Units
- # 3 Bedroom Units
- 9
- Avg Rent
- 2300
- Avg SqFt
- 1477
- # Baths
- 3
Structure
- Bedrooms Total
- 27
- Bathrooms Total
- 27
More Information
Income Expenses
- Gross Annual Sch Inc
- 248400
- Net Operating Income
- 181045
Showing Notification Methods
- Showing Service
- No Showing Service Used
- Text
- Yes
- Yes
- Phone Call
- Yes
Project Type
- 5 - 12 Units
- Yes
Efficiency Units
- Avg Rent
- 0
1 Bedroom Units
- Avg Rent
- 0
2 Bedroom Units
- Avg Rent
- 0
4 Bedrooms Units
- Avg Rent
- 0
Construction
- Wood Frame
- Yes
Const - Finish
- Stucco
- Yes
Construction Status
- New Construction
- Yes
Roofing
- Composition
- Yes
- Built-Up
- Yes
Floors
- Laminate
- Yes
- Tile
- Yes
Sale Includes
- Land & Building
- Yes
Income & Expenses
- Annual Elec Exp
- 2400
- Annual Gas Exp
- 0
- Annual Ins Exp
- 10800
- Annual Land Lse Exp
- 0
- Annual Landscape Exp
- 2400
- Annual Legal & Acctg
- 0
- Annual Maint Exp
- 2400
- Annual Mgmt Exp
- 12000
- Annual Trash Exp
- 0
- Annual Wtr/Swr Exp
- 24000
- Owner Association
- No
- Annual Ownr Asoc Fee
- 0
- Annual Rplcmnt Rsrvs
- 0
- Operating Exp
- 54935
- Other Income
- 0
- Vacancy Allowance
- 0.05
- Adjusted Gross Inc
- 235980
Pmt & Rate Info
- Cap Rate
- 4.83
- Equity
- 3750000
- Down Payment %
- 0
- Monthly Payments
- 0
- Total Owed
- 0
Lockbox Type
- Combo
- Yes
Community Features
- No Pool
- Yes
Heating
- Electric
- Yes
Cooling
- Central Air
- Yes
- Heat Pump
- Yes
Exterior Amenities
- Landscape Water System
- Yes
- Green Landscaping
- Yes
- Desert Landscaping
- Yes
- Partially Fenced
- Yes
- Cable TV Available
- Yes
- Sidewalk(s)
- Yes
- Security Light(s)
- Yes
Interior Features
- Unfurnished
- Yes
- Breakfast Bar
- Yes
Tenant Pays
- Electricity
- Yes
Appliances Included
- Built-In Electric Oven
- Yes
- Disposal
- Yes
- Microwave
- Yes
- Refrigerator
- Yes
- Built-In Range
- Yes
Road Access Type
- City Street
- Yes
Road Surface Type
- Asphalt
- Yes
Source of Fincl Data
- Owner
- Yes
- Projected Proforma
- Yes
Road Responsibility
- City Maintained Road
- Yes
Water Source
- City Franchise
- Yes
Sewer
- Sewer - Public
- Yes
- Sewer-In & Connected
- Yes
Parking Features
- 1 Space/Unit
- Yes
- Attached Garage
- Yes
Electric
- SRP
- Yes
- Individual Meter
- Yes
Gas
- None
- Yes
Owner Pays
- Water
- Yes
- Sewer
- Yes
- Trash Collection
- Yes
- Landscaping
- Yes
New Financing
- Cash
- Yes
- Conventional
- Yes
Existing 1st Loan
- Treat as Free&Clear
- Yes
Reports/Disclosures
- Seller Prop Disc Stm
- Yes
Environmental
- Phase I Available
- Yes
Property Features
Project Type:
5 - 12 Units
Construction:
Wood Frame
Const - Finish:
Stucco
Construction Status:
New Construction
Roofing:
Composition; Built-Up
Floors:
Laminate; Tile
Sale Includes:
Land & Building
Community Features:
No Pool
Exterior Amenities:
Landscape Water System; Green Landscaping; Desert Landscaping; Partially Fenced; Cable TV Available; Sidewalk(s); Security Light(s)
Interior Features:
Unfurnished; Breakfast Bar
Appliances Included:
Built-In Electric Oven; Built-In Range; Refrigerator; Disposal; Microwave
Cooling:
Heat Pump; Central Air
Water Source:
City Franchise
Sewer:
Sewer - Public; Sewer-In & Connected
Electric:
SRP; Individual Meter
Gas:
None
Parking Features:
1 Space/Unit; Attached Garage
Road Access Type:
City Street
Road Surface Type:
Asphalt
Road Responsibility:
City Maintained Road
Owner Pays:
Water; Trash Collection; Landscaping
Tenant Pays:
Electricity
Source of Fincl Data:
Owner; Projected Proforma
Showing Notification Methods:
Text; Email; Phone Call
Lockbox Type:
Combo
Existing 1st Loan:
Treat as Free&Clear
New Financing:
Cash; Conventional
Environmental:
Phase I Available

Listing Office:
RE/MAX Excalibur
Office Phone: 480-355-3500
Office Email: Sindy@AzGreatHomes.com
Last Updated: November - 21 - 2026
Copyright 2026 Arizona Regional Multiple Listing Service, Inc. All rights reserved. Information Not Guaranteed and Must Be Confirmed by End User. Site contains live data.