

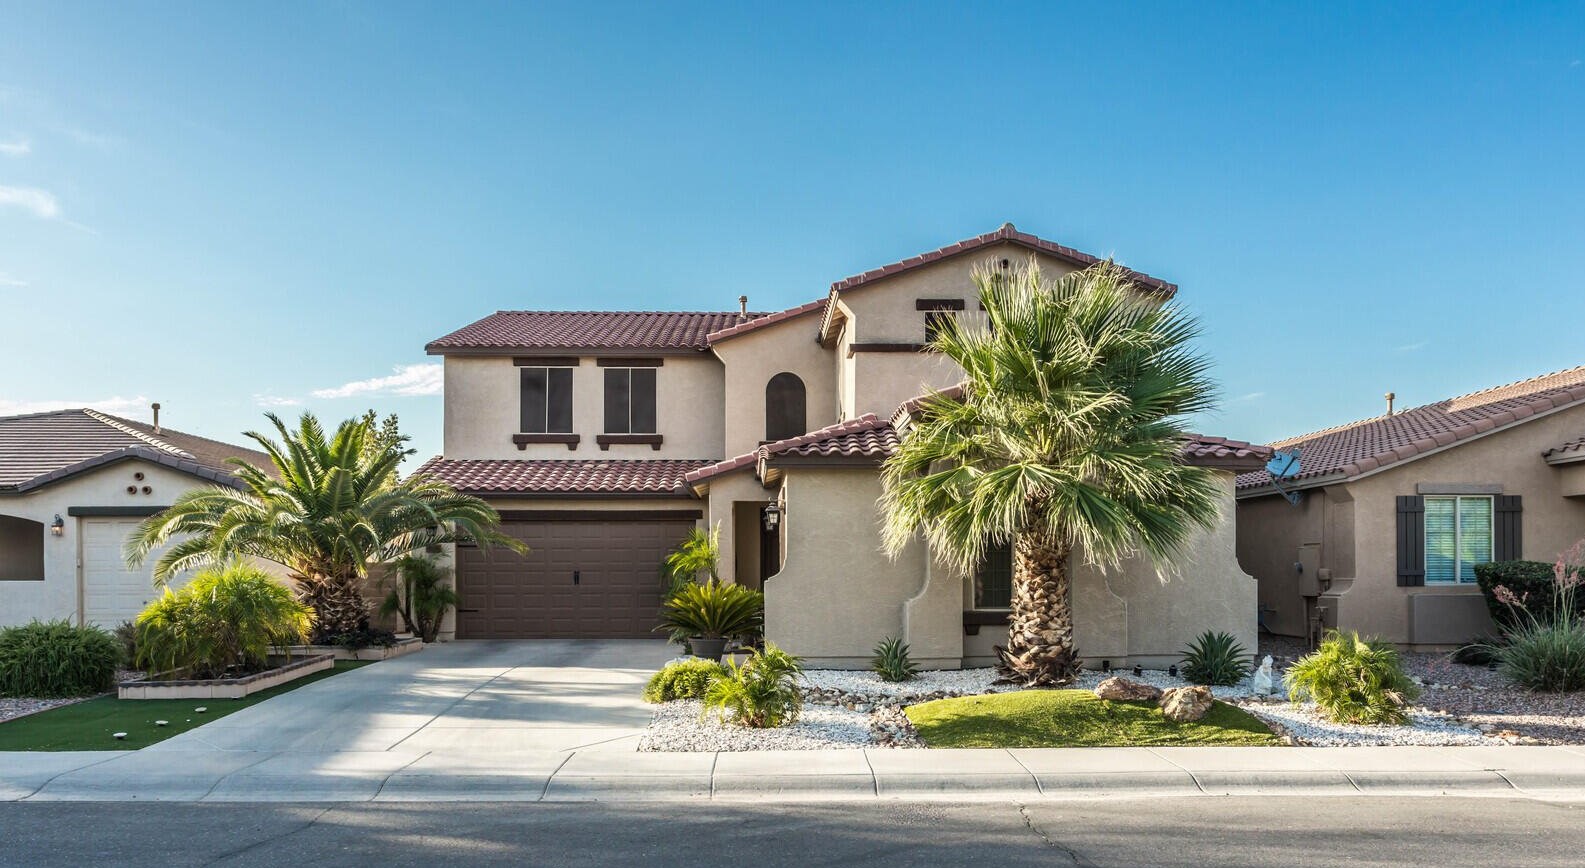
4820 N WOODMERE FAIRWAY, Scottsdale, AZ 85251
$3,995,000


Property Type:
Multiple Dwellings
Bedrooms:
14
Baths:
10
Status:
Active
Current Price:
$3,995,000
Last Modified:
11/09/2026
Overview
Description
Supplements:
Listing Details MLS# 7104457
Location, Tax & Legal
- House Number
- 4820
- Compass
- N
- Street Name
- WOODMERE FAIRWAY
- St Suffix
- --
- City/Town Code
- Scottsdale
- State/Province
- AZ
- Zip Code
- 85251
- Zip4
- 1321
- Country
- US
- County Code
- Maricopa
- Subdivision
- WOODMERE FAIRWAY CONDOMINIUM
- Assessor Number
- 173-32-317
- Tax Year
- 2025
- Assessor's Map #
- 32
- Legal Description (Abbrev)
- LOT 1 WOODMERE FAIRWAY CONDOMINIUM MCR 020634
- Assessor's Parcel #
- 317
- Add'l Parcels
- Yes
- Tax Municipality
- Scottsdale
- Census Tract
- 217203
- Taxes
- 2022
- Legal
- LOT 1 WOODMERE FAIRWAY CONDOMINIUM MCR 020634
- Marketing Name
- Woodmere Fairway Condos
Contract Info
- Ownership
- Fee Simple
General Property Description
- Year Built
- 1969
- Uncvrd Parking Spcs
- 2
- Total # of Units
- 6
- # of Buildings
- 4
- Zoning
- M-H R-5
- Flood Zone
- No
- Elementary School District
- Scottsdale Unified District
- High School District
- Scottsdale Unified District
- Elementary School
- Kiva Elementary School
- Jr. High School
- Mohave Middle School
- High School
- Saguaro High School
- Lot Size Dimensions
- No
Remarks Misc
- Cross Street
- Chaparral and Scottsdale Rd
- Directions
- From Scottsdale Rd/Chaparral go East on Chaparral, South (R) on Woodmere Fairway. Property will be on the right.
Legal Info
- Township
- 2N
- Range
- 4E
- Section
- 23
- Lot Number
- 1-4
1 Bedroom Units
- # 1 Bedroom Units
- 2
- Avg Rent
- 1200
- Avg SqFt
- 1000
- # Baths
- Yes
More Information
3 Bedrooms Units
- # 3 Bedroom Units
- 4
- Avg Rent
- 2500
- Avg SqFt
- 1863
- # Baths
- 2
Structure
- Bedrooms Total
- 14
- Bathrooms Total
- 10
Income Expenses
- Gross Annual Sch Inc
- 180000
- Net Operating Income
- 180000
Showing Notification Methods
- Showing Service
- Aligned Showings
- Text
- Yes
- Yes
- Phone Call
- Yes
Contact Info
- List Agent Home Phn
- 480-353-0299
Project Type
- 5 - 12 Units
- Yes
Efficiency Units
- Avg Rent
- 0
2 Bedroom Units
- Avg Rent
- 0
4 Bedrooms Units
- Avg Rent
- 0
Other Type
- Packaged Offering
- Yes
Construction
- Block
- Yes
Const - Finish
- Painted
- Yes
Roofing
- Foam
- Yes
Floors
- Tile
- Yes
- Carpet
- Yes
Sale Includes
- Land & Building
- Yes
- Pool Equipment
- Yes
- Laundry Equipment
- Yes
Income & Expenses
- Owner Association
- No
- Annual Ownr Asoc Fee
- 0
- Operating Exp
- 2022
- Other Income
- 0
- Vacancy Allowance
- 0
- Adjusted Gross Inc
- 180000
Pmt & Rate Info
- Cap Rate
- 4.51
- Equity
- 3995000
- Down Payment %
- 0
- Monthly Payments
- 0
- Total Owed
- 0
Lockbox Type
- None
- Yes
Community Features
- Pool
- Yes
Heating
- Natural Gas
- Yes
Cooling
- Electric
- Yes
Exterior Amenities
- Green Landscaping
- Yes
- Fenced
- Yes
- Cable TV Available
- Yes
- Patio/Balcony
- Yes
Tenant Pays
- Other (See Remarks)
- Yes
Appliances Included
- Dishwasher
- Yes
- Disposal
- Yes
- Free-Standing Electric Oven
- Yes
- Refrigerator
- Yes
- Washer/Dryer
- Yes
Road Surface Type
- Asphalt
- Yes
Source of Fincl Data
- Other (See Remarks)
- Yes
Water Source
- City Franchise
- Yes
Sewer
- Sewer - Public
- Yes
Parking Features
- Carport
- Yes
- On Street
- Yes
- Paved
- Yes
- Add'l Parking Avail
- Yes
Electric
- SRP
- Yes
Gas
- SW Gas
- Yes
Owner Pays
- Other
- Yes
New Financing
- Cash
- Yes
- Conventional
- Yes
Existing 1st Loan
- Treat as Free&Clear
- Yes
Existing 1st Loan Terms
- Not Applicable
- Yes
Reports/Disclosures
- Seller Prop Disc Stm
- Yes
Environmental
- None
- Yes
Property Features
Project Type:
5 - 12 Units
Other Type:
Packaged Offering
Construction:
Block
Const - Finish:
Painted
Roofing:
Foam
Floors:
Tile; Carpet
Sale Includes:
Land & Building; Pool Equipment; Laundry Equipment
Community Features:
Pool
Exterior Amenities:
Green Landscaping; Fenced; Cable TV Available; Patio/Balcony
Appliances Included:
Free-Standing Electric Oven; Refrigerator; Dishwasher; Disposal; Washer/Dryer
Heating:
Natural Gas
Cooling:
Electric
Water Source:
City Franchise
Sewer:
Sewer - Public
Electric:
SRP
Gas:
SW Gas
Parking Features:
Carport; On Street; Add'l Parking Avail; Paved
Road Surface Type:
Asphalt
Owner Pays:
Other
Tenant Pays:
Other (See Remarks)
Source of Fincl Data:
Other (See Remarks)
Showing Notification Methods:
Text; Email; Phone Call
Lockbox Type:
None
Existing 1st Loan:
Treat as Free&Clear
Existing 1st Loan Terms:
Not Applicable
New Financing:
Cash; Conventional
Environmental:
None

Listing Office:
Apex Residential
Office Phone: 602-341-5153
Office Email: jay@apexre.io
Last Updated: November - 09 - 2026
Copyright 2026 Arizona Regional Multiple Listing Service, Inc. All rights reserved. Information Not Guaranteed and Must Be Confirmed by End User. Site contains live data.