

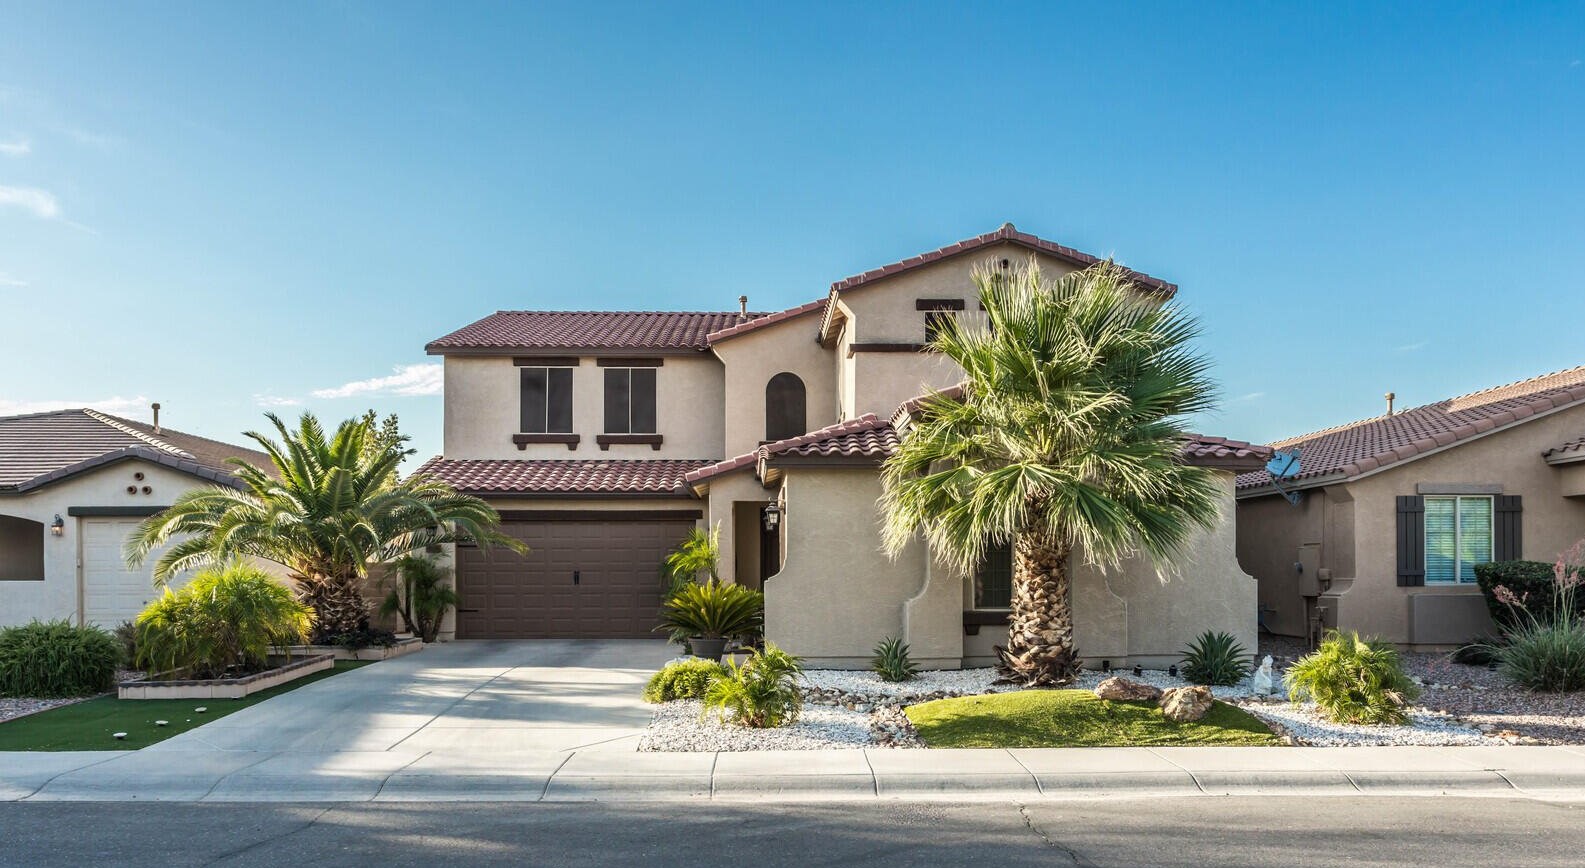
6585 W RHEA Road, San Tan Valley, AZ 85144
$1,699,000


Property Type:
Residential
Bedrooms:
4
Baths:
3
Square Footage:
3,850
Lot Size (sq. ft.):
169,655
Status:
Active
Current Price:
$1,699,000
Last Modified:
11/05/2026
Overview
Description
Listing Details MLS# 7102569
Location, Tax & Legal
- House Number
- 6585
- Compass
- W
- Street Name
- RHEA
- St Suffix
- Road
- City/Town Code
- San Tan Valley
- State/Province
- AZ
- Zip Code
- 85144
- Country
- US
- County Code
- Pinal
- Assessor Number
- 509-69-018
- Subdivision
- SAN TAN RANCHES UNIT 8
- Tax Year
- 2025
- Assessor's Map #
- 69
- Legal Description (Abbrev)
- LOT 18 SAN TAN RANCHES UNIT 8 CAB 16 SLD 47
- Assessor's Parcel #
- 18
- Tax Municipality
- Pinal - COUNTY
- Taxes
- 3267
Contract Information
- Type
- Exclusive Right To Sell
- Ownership
- Fee Simple
- Co-Ownership (Fractional) Agreement YN
- No
General Property Description
- Dwelling Type
- Single Family Residence
- Dwelling Styles
- Detached
- Exterior Stories
- 2
- # of Interior Levels
- 2
- # Bedrooms
- 4
- Full Bathrooms
- 3
- Total Bathrooms
- 3
- Approx SQFT
- 3850
- Price/SqFt
- 441.3
- Guest House SqFt
- 781
- Horses
- Y
- Model
- Territorial/Santa Fe
- Builder Name
- CUSTOM
- Year Built
- 2006
- Approx Lot SqFt
- 169655
- Approx Lot Acres
- 3.895
- Flood Zone
- No
- Community Pool Y/N
- No
- Private Pool Y/N
- Yes
- Fireplace YN
- Yes
- Fireplaces Total
- Yes
- Planned Comm Name
- San Tan Ranches
- Elementary School District
- Florence Unified School District
- High School District
- Florence Unified School District
- Elementary School
- San Tan Heights Elementary
- Jr. High School
- San Tan Heights Elementary
- High School
- San Tan Foothills High School
- Half Bathrooms
- 0
Remarks Misc
- Cross Street
- Hunt Highway/Thompson
- Directions
- From Hunt Highway and Thompson, head south on Thompson for 6.5 miles, (Thompson turns into Brenner Pass), home is on the corner of Brenner Pass and Rhea Rd.
Legal Info
- Township
- 03S
- Range
- 07E
- Section
- 33
- Lot Number
- 18
Basement
- Basement Y/N
- N
More Information
Items Updated
- Floor Yr Updated
- 2024
- Floor Partial/Full
- Partial
- Plmbg Yr Updated
- 2025
- Plmbg Partial/Full
- Partial
- Ht/Cool Yr Updated
- 2026
- Ht/Cool Partial/Full
- Partial
- Roof Yr Updated
- 2021
- Roof Partial/Full
- Partial
- Pool Yr Updated
- 2022
- Pool Partial/Full
- Partial
Parking Spaces
- Garage Spaces
- 6.5
- Carport Spaces
- Yes
- Slab Parking Spaces
- 10
- Total Covered Spaces
- 7.5
Residential Propane Tank
- Residential Propane Tank
- Owned
- Propane Underground Y/N
- No
Showing Notification Methods
- Showing Service
- Aligned Showings
- Text
- Yes
- Yes
- Phone Call
- Yes
DPR Eligible
- DPR Eligible
- No
Special Listing Cond
- N/A
- Yes
Construction
- Wood Frame
- Yes
Const - Finish
- Painted
- Yes
- Stucco
- Yes
Roofing
- Built-Up
- Yes
- Tile
- Yes
Association & Fees
- HOA Y/N
- N
- PAD Fee Y/N
- N
- Cap Improvement/Impact Fee
- 0
- Land Lease Fee Y/N
- N
- Ttl Mthly Fee Equiv
- 0
Lockbox Type
- Supra
- Yes
Architecture
- Territorial/Santa Fe
- Yes
Master Bathroom
- Full Bth Master Bdrm
- Yes
- Double Vanity
- Yes
Master Bedroom
- Split
- Yes
- Upstairs
- Yes
Additional Bedroom
- Other Bedroom Split
- Yes
- Other Bedroom Downstairs
- Yes
- Separate Bedroom Exit
- Yes
- Master Bedroom Walk-in Closet
- Yes
- Other Bedroom Walk-in Closet
- Yes
Add'l Property Use
- Ranch
- Yes
Fireplace Features
- Fireplace Living Rm
- Yes
Flooring
- Carpet
- Yes
- Tile
- Yes
Window Features
- Dual Pane
- Yes
Private Pool Features
- Outdoor
- Yes
- Play Pool
- Yes
Dining Area
- Formal
- Yes
- Breakfast Bar
- Yes
- Dining in LR/GR
- Yes
Heating
- Electric
- Yes
View
- City Lights
- Yes
- Mountain(s)
- Yes
Kitchen Features
- Dishwasher
- Yes
- Disposal
- Yes
- Gas Oven
- Yes
- Gas Range
- Yes
- Kitchen Island
- Yes
- Built-in Microwave
- Yes
- Non-laminate Counter
- Yes
- Pantry
- Yes
- Walk-in Pantry
- Yes
- Gas Cooktop
- Yes
Cooling
- Ceiling Fan(s)
- Yes
- Programmable Thmstat
- Yes
- Central Air
- Yes
Interior Features
- 9+ Flat Ceilings
- Yes
Laundry
- Washer Hookup
- Yes
- 220 V Dryer Hookup
- Yes
- Inside
- Yes
Other Rooms
- Great Room
- Yes
- Library-Blt-in Bkcse
- Yes
- Bonus/Game Room
- Yes
- Guest Qtrs-Sep Entrn
- Yes
- Separate Workshop
- Yes
Separate Den/Office
- Sep Den/Office Y/N
- Y
Road Access Type
- County Road
- Yes
Road Responsibility
- County Maintained Road
- Yes
Technology
- 3+ Exist Tele Lines
- Yes
- Cable TV Avail
- Yes
- High Speed Internet
- Yes
- Security System Owned
- Yes
Fencing
- Partial
- Yes
Water Source
- Private Well
- Yes
- Onsite Well
- Yes
Exterior Features
- Balcony
- Yes
- Separate Guest House
- Yes
- Covered Deck
- Yes
- Playground
- Yes
- Covered Patio(s)
- Yes
- Patio
- Yes
- RV Hookup
- Yes
- Open Deck
- Yes
- Storage
- Yes
- Other
- Yes
Spa
- None
- Yes
Sewer
- Septic Tank
- Yes
- Septic-In & Connected
- Yes
- Other
- Yes
Parking Features
- Detached
- Yes
- Attached Carport
- Yes
- Attached Garage
- Yes
- Direct Access
- Yes
- Extended Length Garage
- Yes
- Garage Door Opener
- Yes
- RV Access/Parking
- Yes
Foundation Details
- Slab
- Yes
New Financing
- Cash
- Yes
- VA
- Yes
- Conventional
- Yes
- FHA
- Yes
Plumbing
- Electric Hot Wtr Htr
- Yes
Utilities
- SRP
- Yes
- Propane
- Yes
Existing 1st Loan
- Conventional
- Yes
Existing 1st Loan Terms
- Non Assumable
- Yes
Property Description
- Borders Preserve/Public Land
- Yes
- Corner Lot
- Yes
- North/South Exposure
- Yes
Landscaping
- Desert Front
- Yes
- Desert Back
- Yes
- Yrd Wtring Sys Front
- Yes
Services
- County Services
- Yes
Horse Features
- Corral(s)
- Yes
- Stall
- Yes
Other Structures
- Workshop
- Yes
Disclosures
- Seller Discl Avail
- Yes
- Agency Discl Req
- Yes
- Well Disclosure
- Yes
Possession
- Close of Escrow
- Yes
Association Fee Incl
- No Fees
- Yes
Assoc Rules/Info
- None
- Yes
Property Features
Special Listing Cond:
N/A
Add'l Property Use:
Ranch
Architecture:
Territorial/Santa Fe
View:
City Lights; Mountain(s)
Master Bathroom:
Full Bth Master Bdrm; Double Vanity
Master Bedroom:
Split; Upstairs
Additional Bedroom:
Other Bedroom Split; Other Bedroom Downstairs; Separate Bedroom Exit; Master Bedroom Walk-in Closet; Other Bedroom Walk-in Closet
Fireplace Features:
Fireplace Living Rm
Flooring:
Carpet; Tile
Window Features:
Dual Pane
Private Pool Features:
Outdoor; Play Pool
Spa:
None
Dining Area:
Formal; Breakfast Bar; Dining in LR/GR
Kitchen Features:
Gas Oven; Gas Range; Gas Cooktop; Disposal; Dishwasher; Built-in Microwave; Pantry; Walk-in Pantry; Non-laminate Counter; Kitchen Island
Laundry:
Washer Hookup; 220 V Dryer Hookup; Inside
Foundation Details:
Slab
Other Rooms:
Great Room; Library-Blt-in Bkcse; Bonus/Game Room; Guest Qtrs-Sep Entrn; Separate Workshop
Interior Features:
9+ Flat Ceilings
Technology:
3+ Exist Tele Lines; Cable TV Avail; High Speed Internet; Security System Owned
Exterior Features:
Balcony; Covered Deck; Playground; Covered Patio(s); Open Deck; Patio; RV Hookup; Separate Guest House; Storage; Other
Other Structures:
Workshop
Parking Features:
Attached Carport; Attached Garage; Detached; Direct Access; Extended Length Garage; Garage Door Opener; RV Access/Parking
Road Access Type:
County Road
Road Responsibility:
County Maintained Road
Construction:
Wood Frame
Const - Finish:
Painted; Stucco
Roofing:
Built-Up; Tile
Cooling:
Central Air; Ceiling Fan(s); Programmable Thmstat
Heating:
Electric
Plumbing:
Electric Hot Wtr Htr
Utilities:
SRP; Propane
Water Source:
Private Well; Onsite Well
Sewer:
Septic Tank; Septic-In & Connected; Other
Services:
County Services
Fencing:
Partial
Property Description:
Borders Preserve/Public Land; Corner Lot; North/South Exposure
Landscaping:
Desert Front; Desert Back; Yrd Wtring Sys Front
Horse Features:
Corral(s); Stall
Showing Notification Methods:
Text; Email; Phone Call
Lockbox Type:
Supra
Possession:
Close of Escrow
Association Fee Incl:
No Fees
Existing 1st Loan:
Conventional
Existing 1st Loan Terms:
Non Assumable
New Financing:
Cash; VA; FHA; Conventional
Disclosures:
Seller Discl Avail; Agency Discl Req; Well Disclosure

Listing Office:
Century 21 Arizona Foothills
Office Phone: 480-776-0001
Last Updated: November - 05 - 2026
Copyright 2026 Arizona Regional Multiple Listing Service, Inc. All rights reserved. Information Not Guaranteed and Must Be Confirmed by End User. Site contains live data.